

Listing Courtesy of: BRIGHT IDX / Listed By: Tinamarie Reamy, Coldwell Banker Chesapeake Real Estate Company
33 Cattail Lane Elkton, MD 21921
Active (6 Days)
$550,000 (USD)
OPEN HOUSE TIMES
-
OPENSun, Nov 812 noon - 2:00 pm
Description
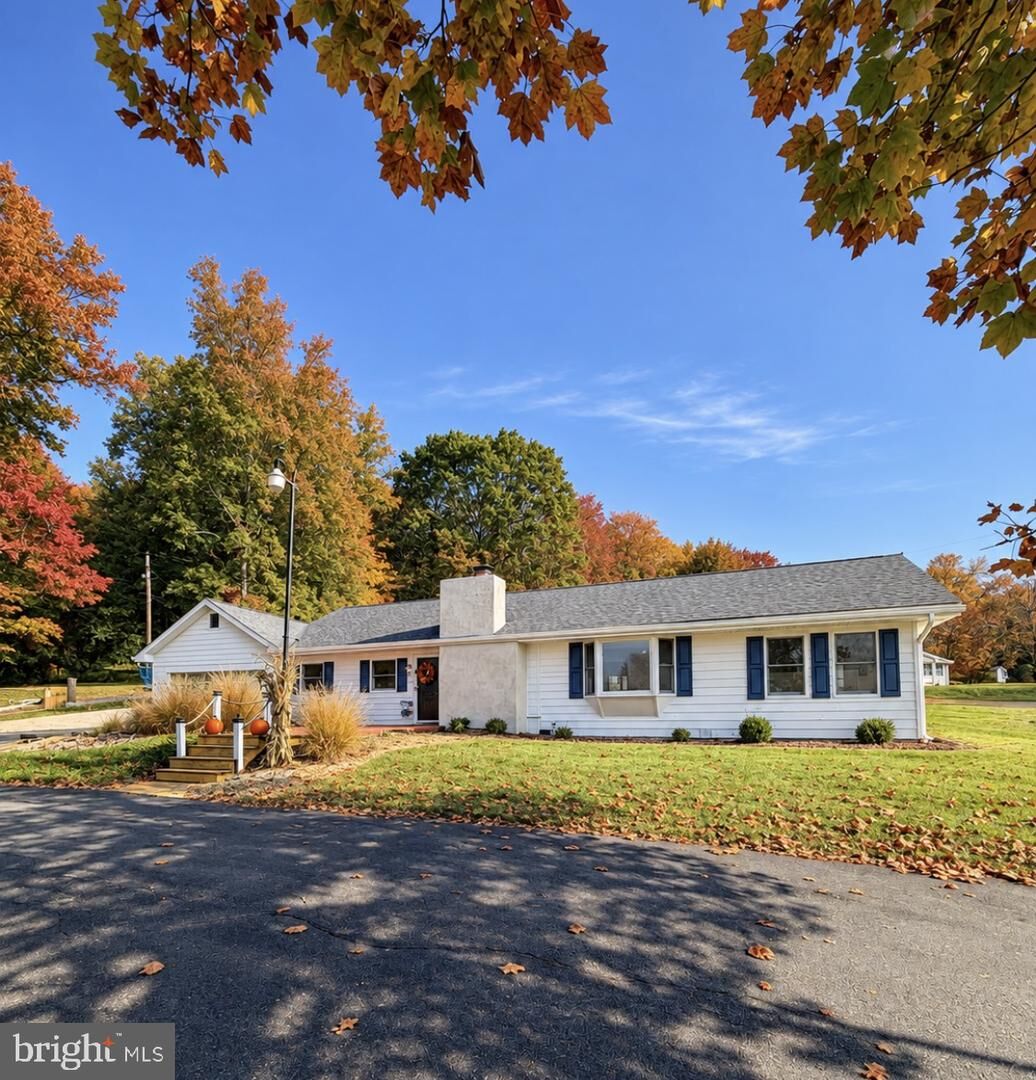
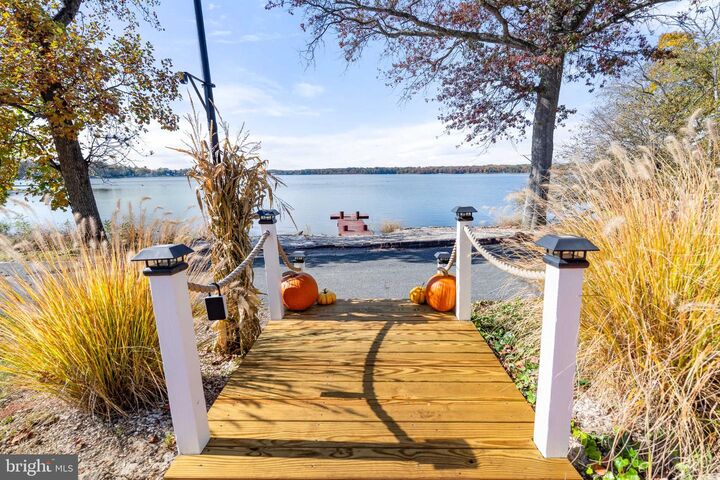
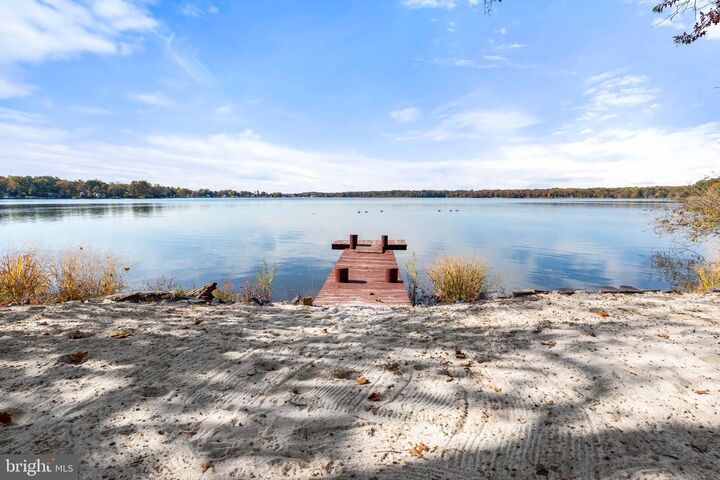
33 Cattail Lane, Elkton, MD 21921WATERFRONT LIVING ON THE ELK RIVER!Come experience this beautiful, recently updated waterfront property offering scenic Elk River views and wonderful opportunities to enjoy life on the water!This 3-bedroom, 1.5-bath home offers approximately 1,500+ square feet of living space and features a brick wood-burning fireplace, separate family room, and kitchen and dining area.Enjoy the outdoors with a private beach area and pier on the Elk River, providing space for boating, jet skiing, kayaking, and other waterfront activities.Additional Property Features:3 Bedrooms | 1.5 BathroomsApproximately 1,500+ Square FeetBrick Wood-Burning FireplaceSeparate Family RoomKitchen and Dining AreaPrivate Beach Area and PierOversized 30' x 20' Garage with Overhead StorageCharming Front Brick PatioAdditional Storage ShedSecond Driveway for Extra ParkingWhether you're looking for a weekend retreat, summer getaway, or year-round waterfront living, this property offers a unique opportunity to enjoy the beautiful Elk River!IMPORTANT PROPERTY INFORMATION:The property is located within a deed-restricted community subject to an annual Ground Occupational Licensing Fee. The current Licensing Fee and property taxes are $7,395.36. The property taxes are paid by the landowner. The land is not included in the sale. Cash or HELOC financing only. Land area is approximate.
MLS #:
MDCC2023680
MDCC2023680
Type
Single-Family Home
Single-Family Home
Year Built
1950
1950
Style
Ranch/Rambler
Ranch/Rambler
School District
Cecil County Public Schools
Cecil County Public Schools
County
Cecil County
Cecil County
Listed By
Tinamarie Reamy, Coldwell Banker Chesapeake Real Estate Company
Source
BRIGHT IDX
Last checked Nov 3 2026 at 7:31 PM GMT+0000
BRIGHT IDX
Last checked Nov 3 2026 at 7:31 PM GMT+0000
Bathroom Details
- Full Bathroom: 1
- Half Bathroom: 1
Interior Features
- Dining Area
- Entry Level Bedroom
- Floor Plan - Open
- Walls/Ceilings: Dry Wall
Subdivision
- Lewis Shore
Lot Information
- No Thru Street
- Landscaping
- Rear Yard
Property Features
- Above Grade
- Below Grade
- Fireplace: Wood
- Foundation: Crawl Space
- Foundation: Block
Heating and Cooling
- Heat Pump(s)
- Central A/C
- Ceiling Fan(s)
Flooring
- Luxury Vinyl Plank
Exterior Features
- Block
- Roof: Architectural Shingle
Utility Information
- Sewer: Septic Exists
- Fuel: Electric
School Information
- Elementary School: Chesapeake City
- Middle School: Bohemia Manor
- High School: Bohemia Manor
Parking
- Asphalt Driveway
Stories
- 1
Living Area
- 1,600 sqft
Location
Disclaimer: Copyright 2026 Bright MLS IDX. All rights reserved. This information is deemed reliable, but not guaranteed. The information being provided is for consumers’ personal, non-commercial use and may not be used for any purpose other than to identify prospective properties consumers may be interested in purchasing. Data last updated 11/3/26 11:31
